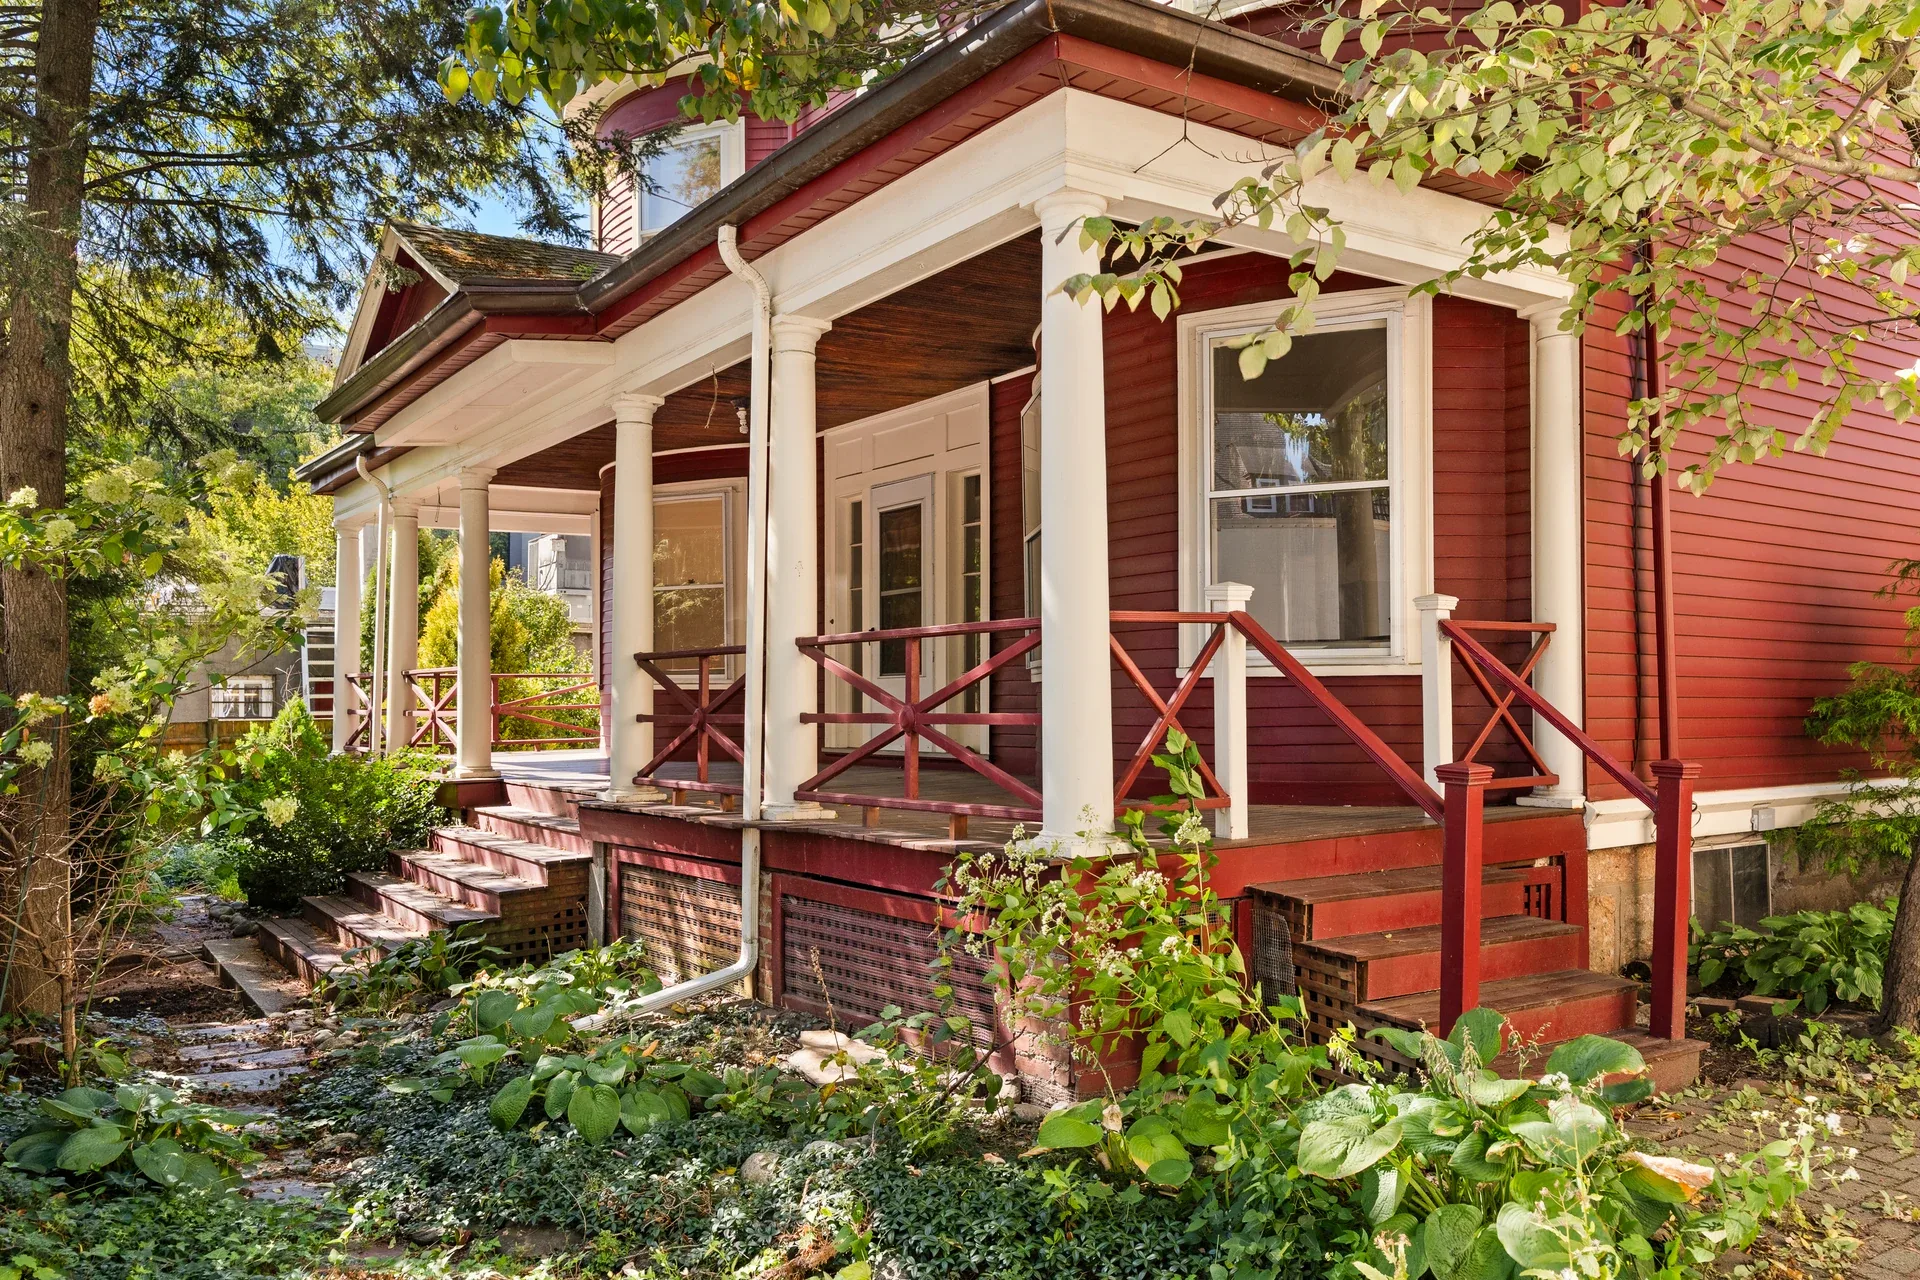
At 62 Fuller Street, OnPoint is renewing a turn-of-the-century Brookline Victorian as two substantial townhouse residences, each with its own entrance and four levels of living space.
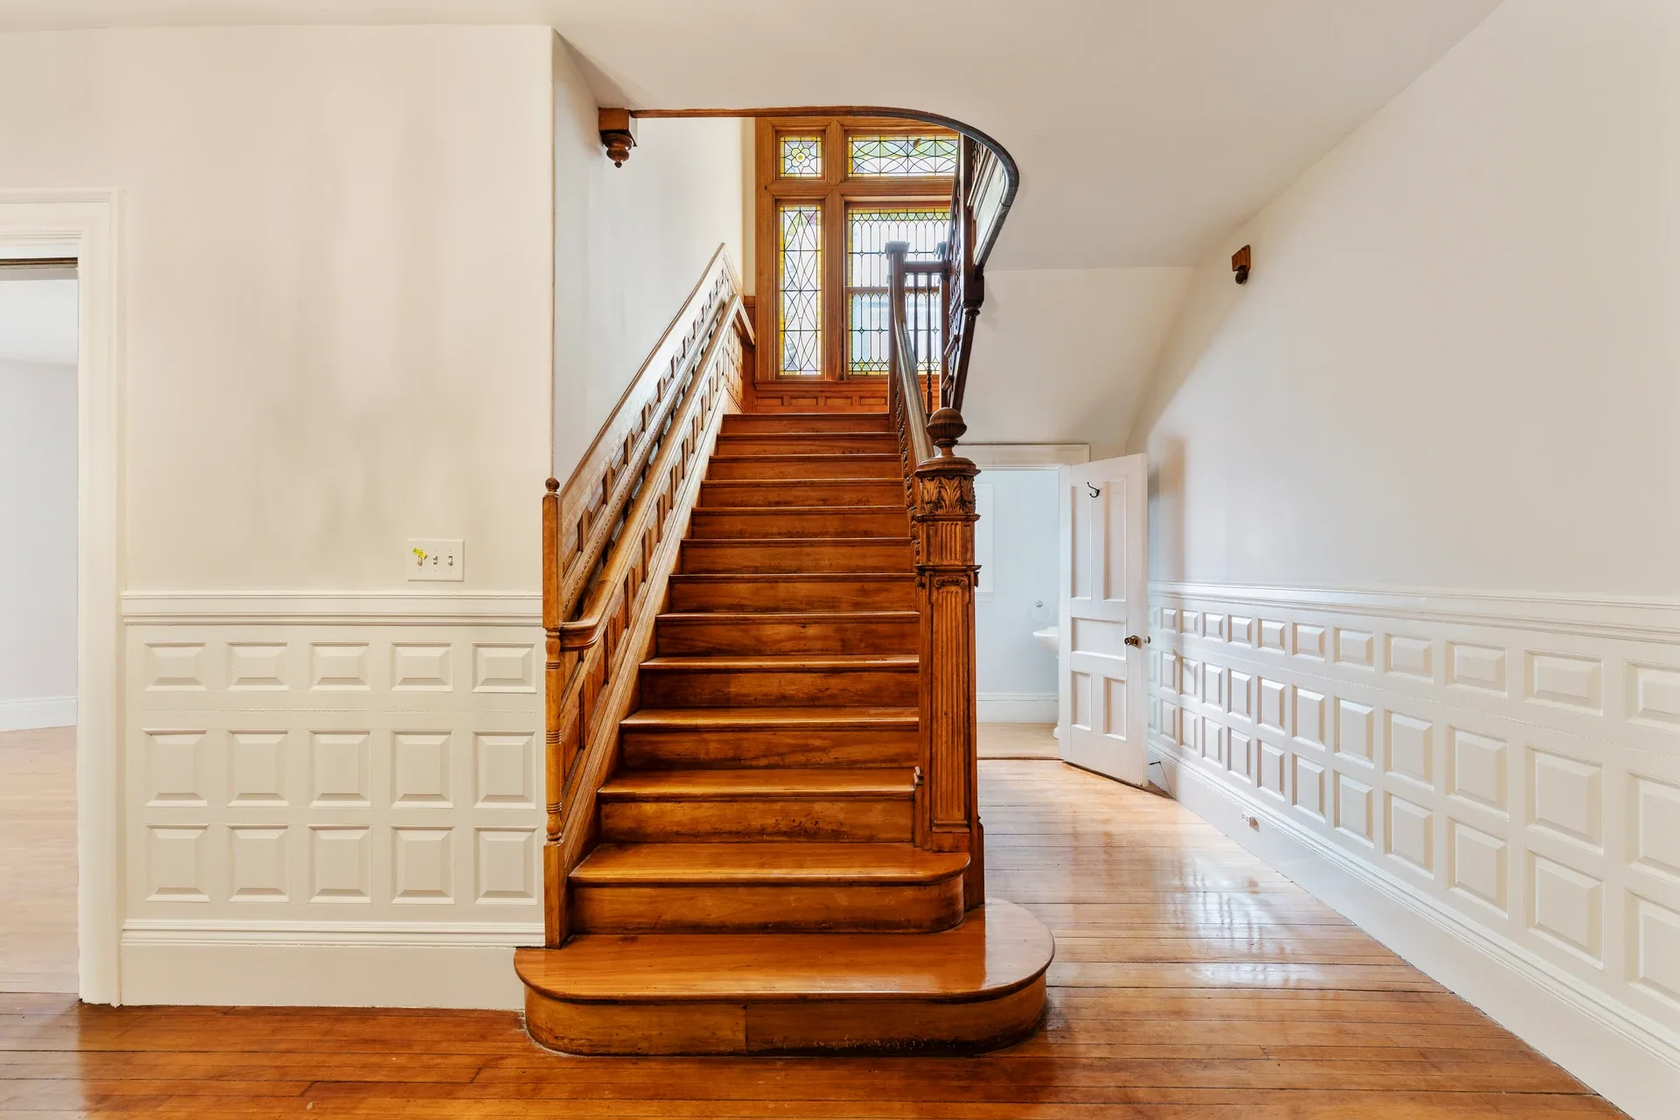
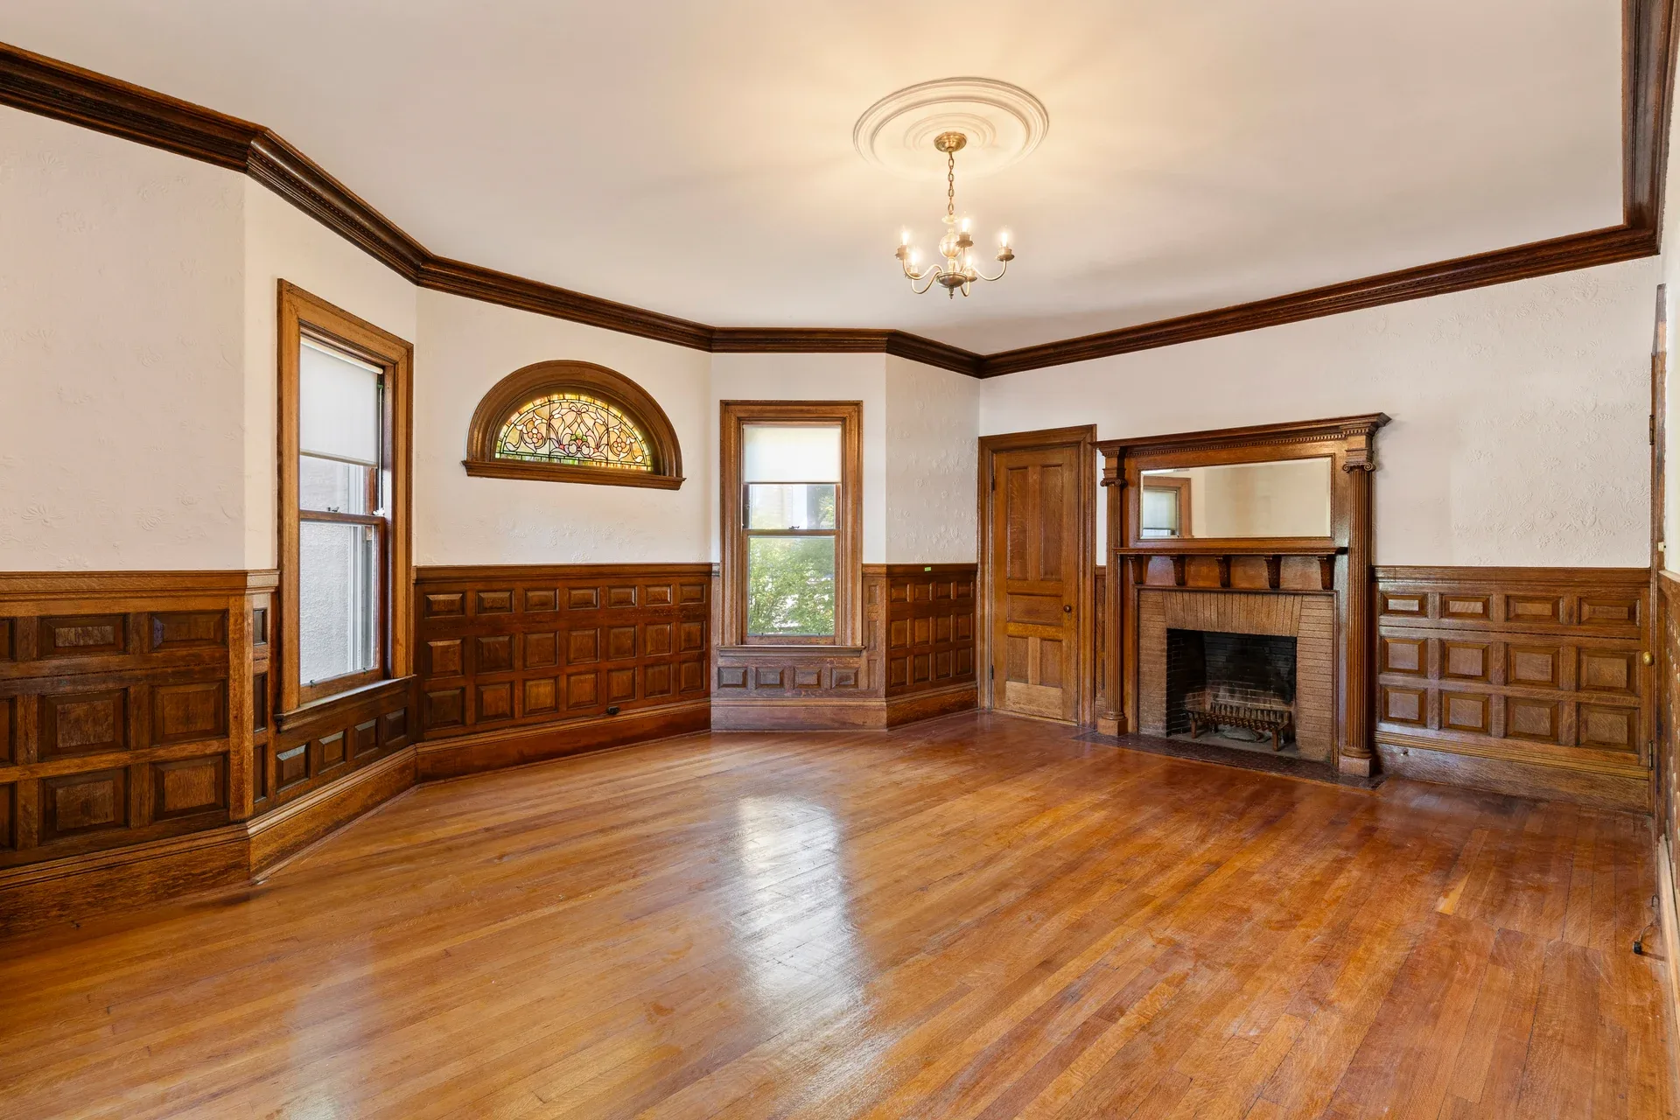
The challenge is to introduce the comfort and function of a contemporary home while respecting the craftsmanship that gives the house its identity. Original carved woodwork, paneled rooms, stained glass, and generous proportions inform a comprehensive reconstruction of the interiors and building systems.
Location
Brookline, Massachusetts
Residences
2 townhouse condominiums
Original building
Turn of the century
Status
In Zoning & Permitting
Architecture: Bond Worthington · Interiors: Sax Design Co.
62 Fuller · Proposed homes
The residences
Each residence is planned with a private entrance, four levels of living space, and two parking spaces.
Front residence
Residence A
Bedrooms
5
Bathrooms
4 full + 1 half
Approx. interior area
2,837 SF
An independent front entrance, living and dining spaces facing Fuller Street, and a lower-level bedroom, office, and flexible space.
Proposed layouts and approximate interior areas are subject to final approvals, plans, and condominium documents.
Rendering
The proposed interiors
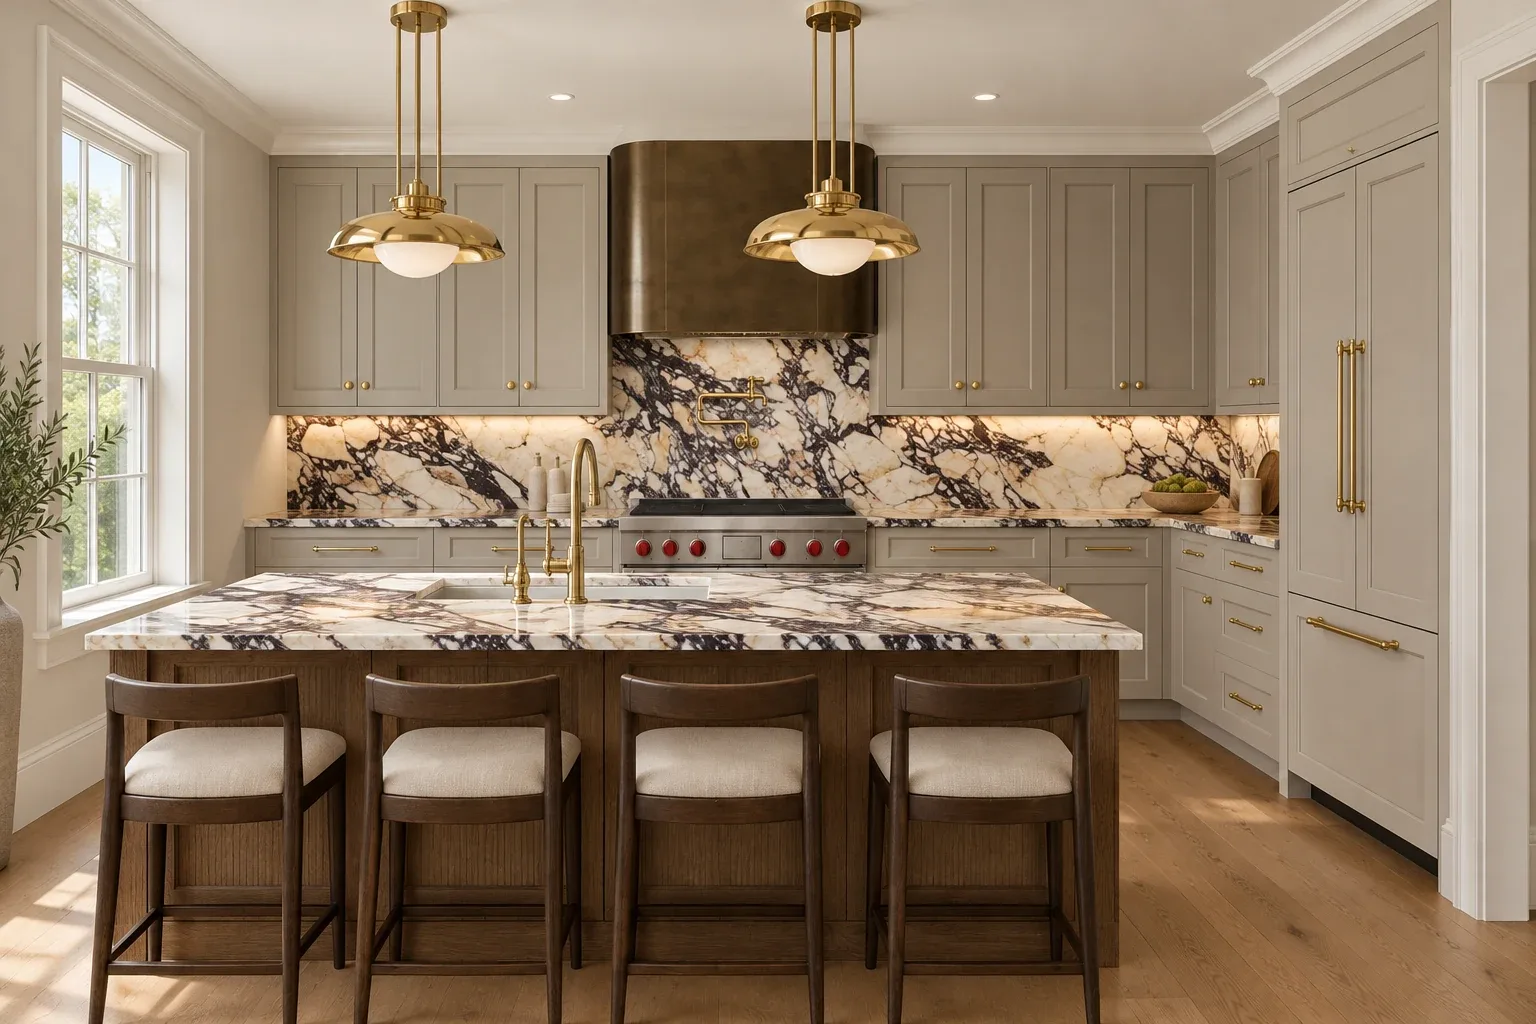
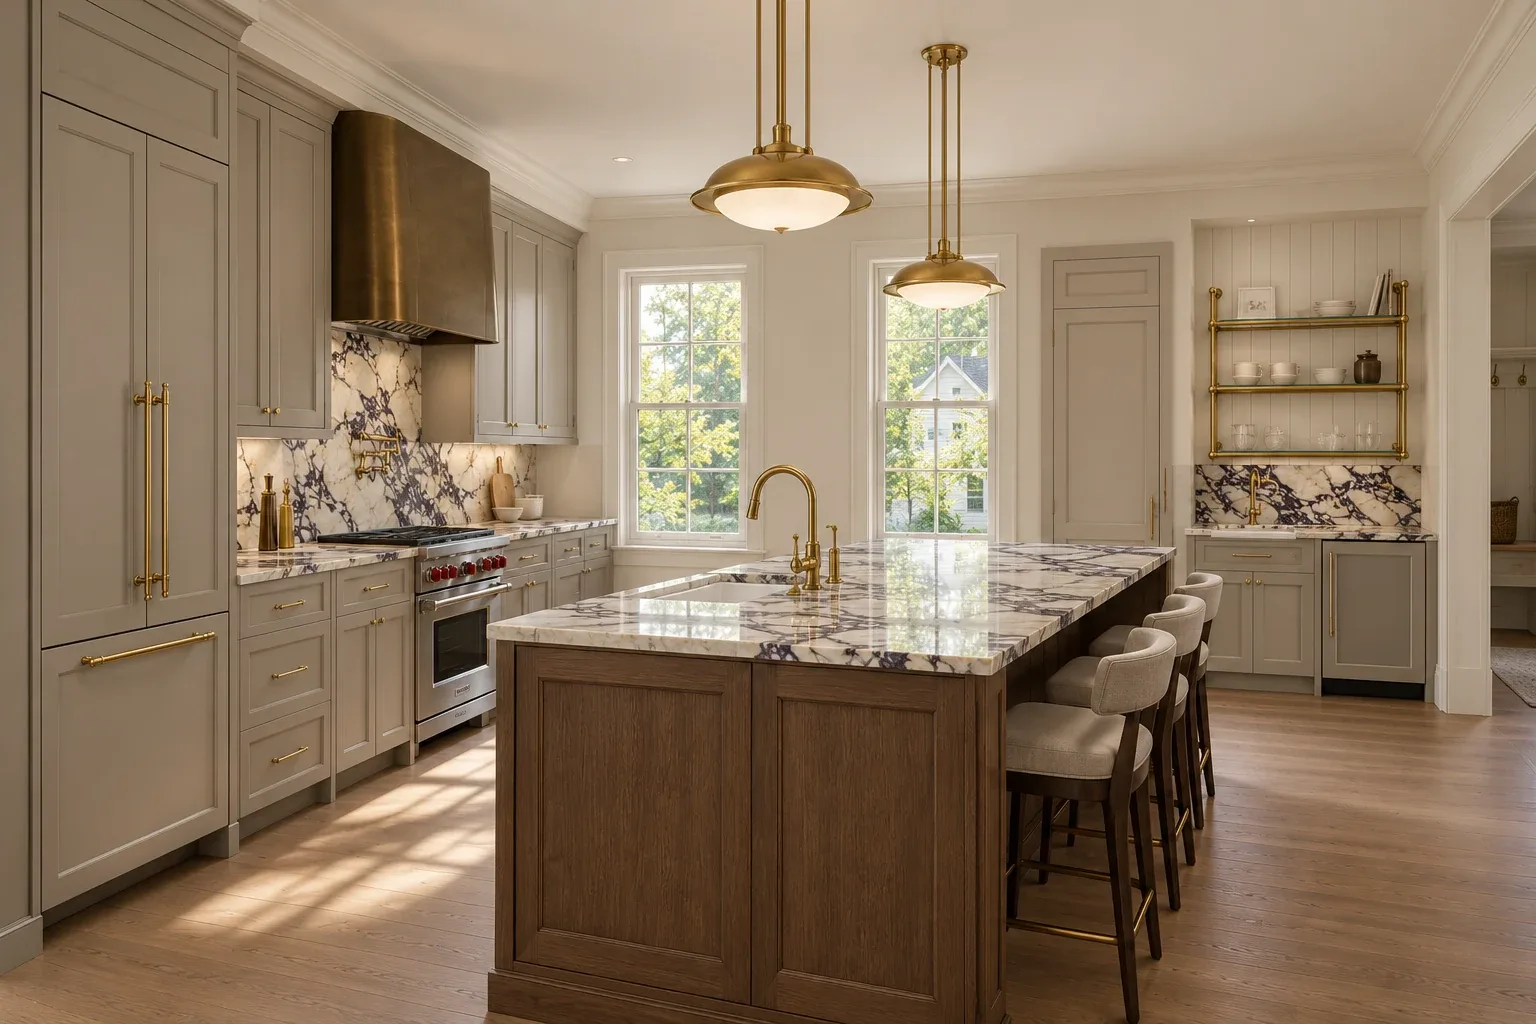
A kitchen worthy of the house.
The proposed kitchens pair natural wood, expressive stone, and warm metal finishes with generous work surfaces and integrated storage. The design takes its cues from the house’s craftsmanship, with layouts shaped around the way each residence will be lived in.
01
Character worth keeping
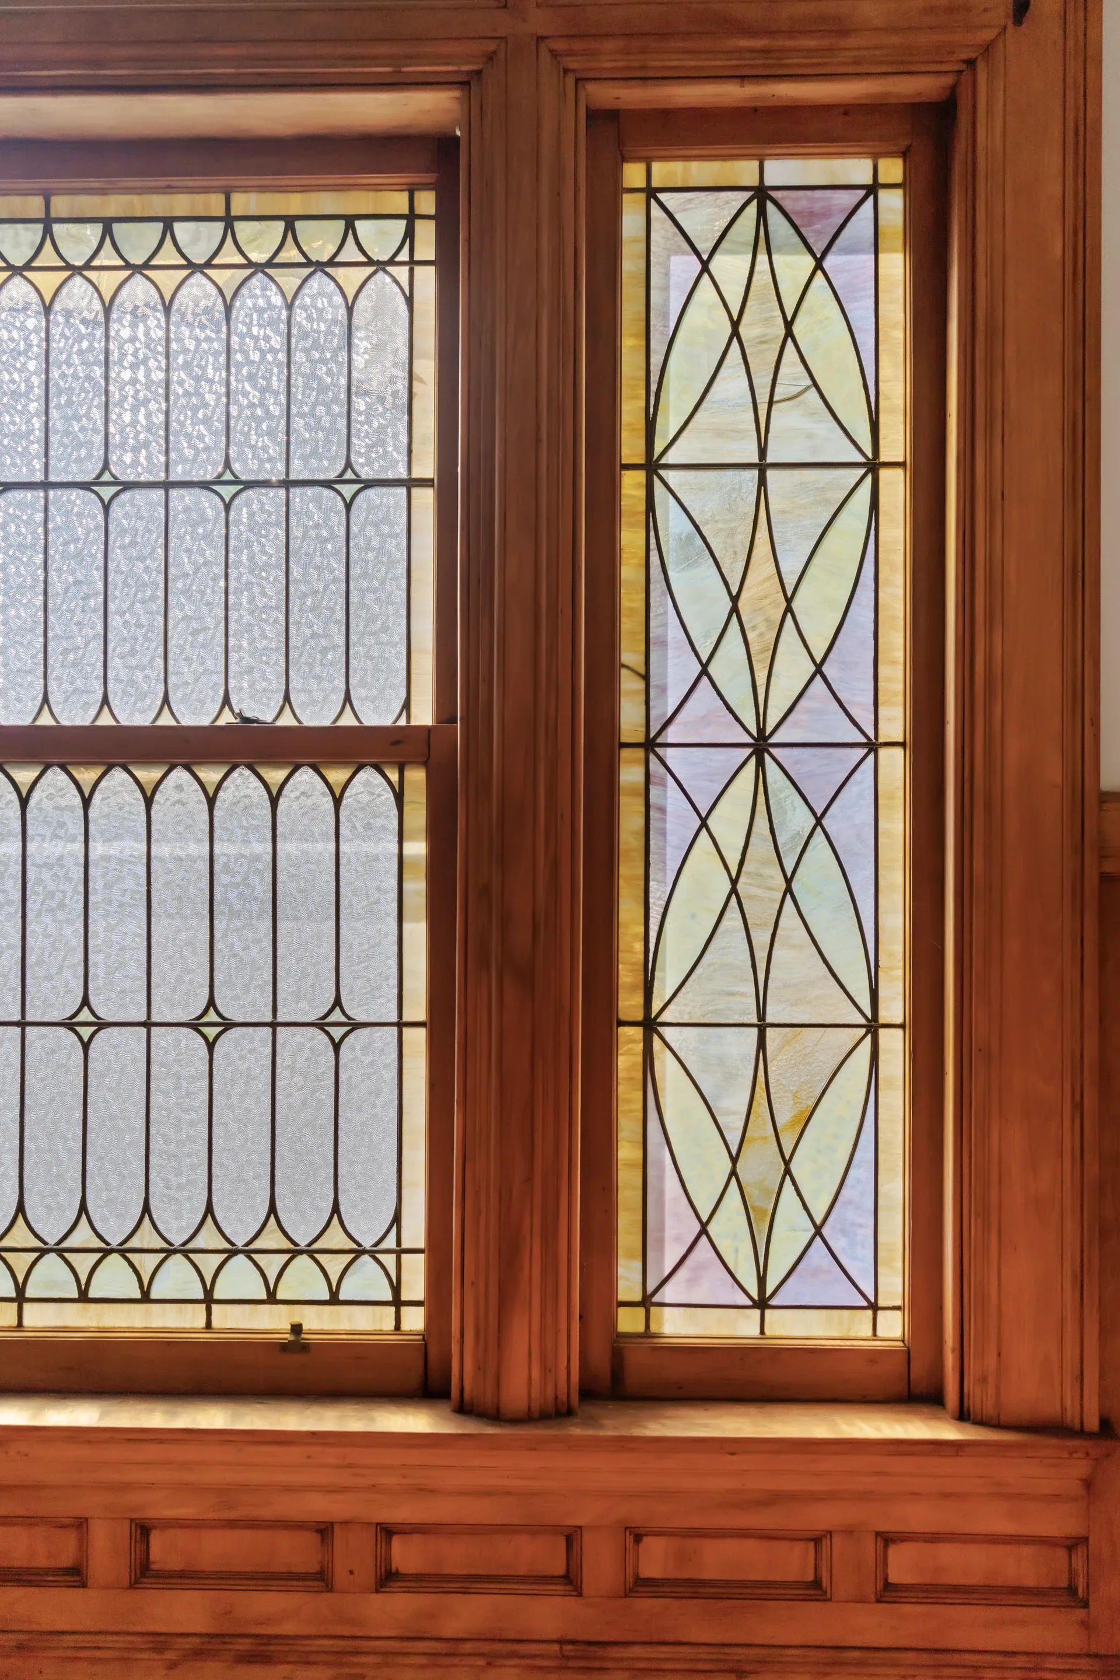
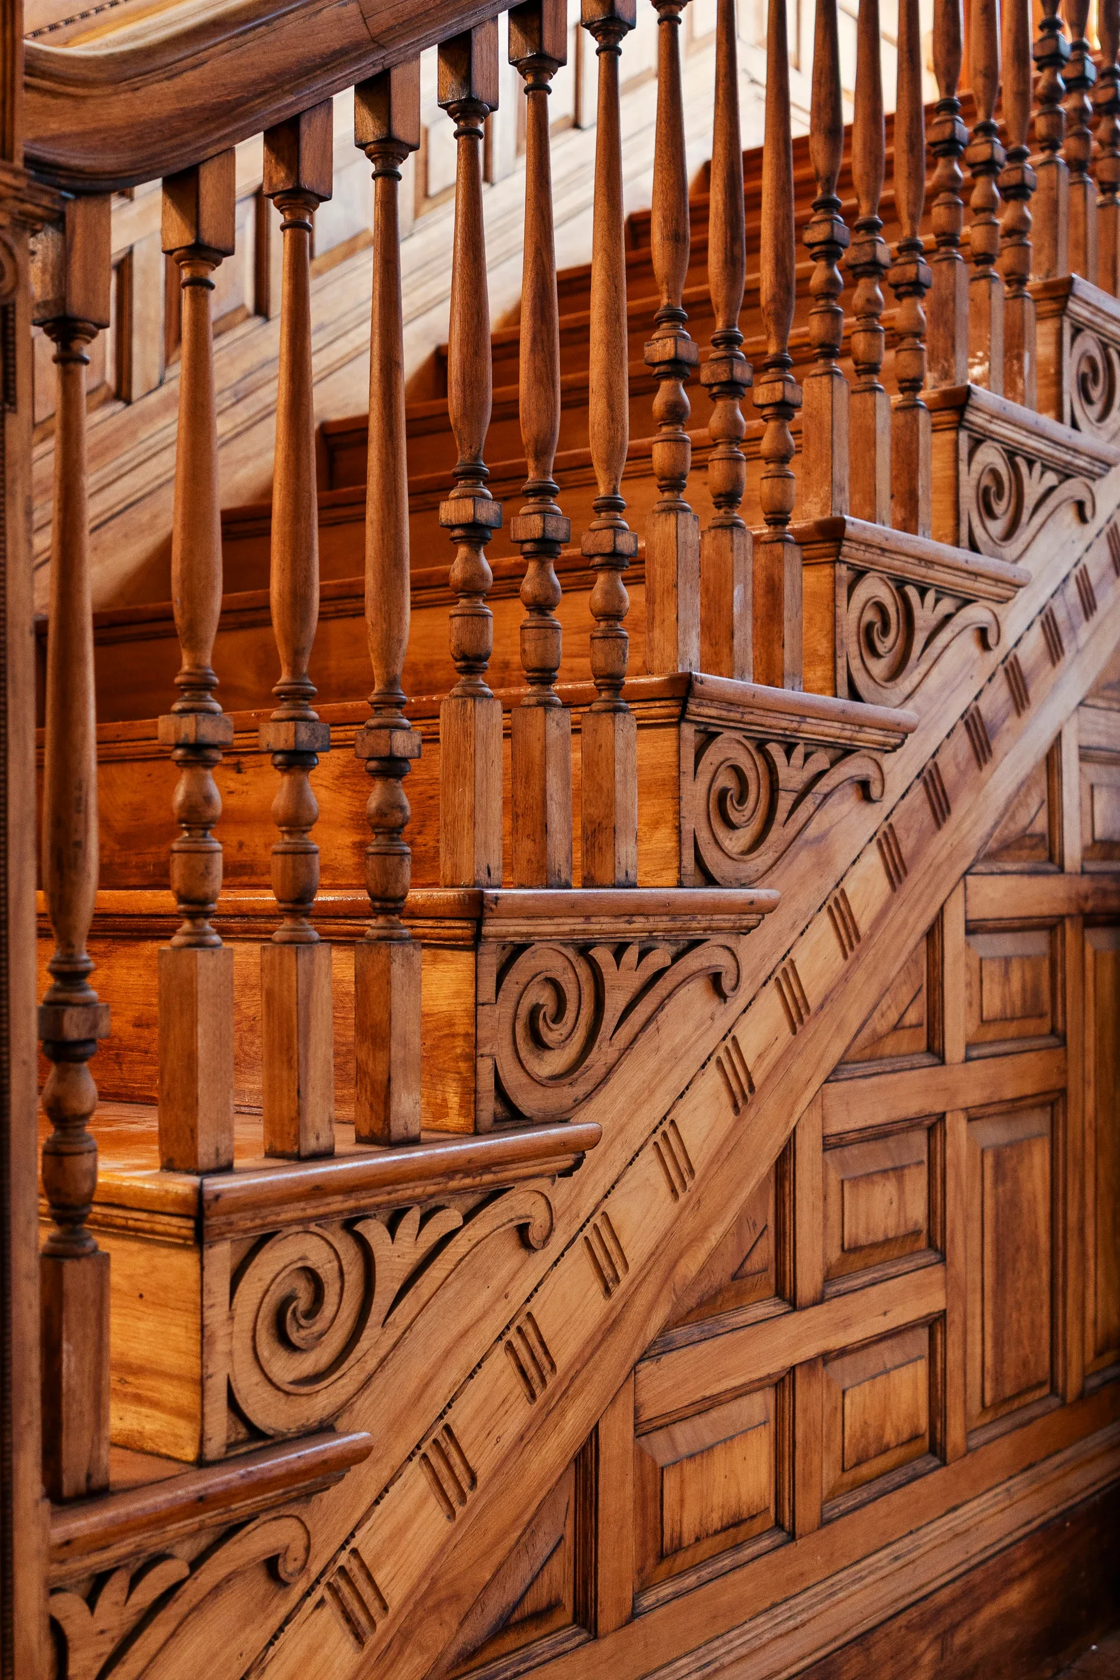
The original stair, millwork, and stained glass provide a starting point for a restoration that respects the home’s architectural identity.
02
Renewal behind the walls
A comprehensive reconstruction brings new structure, utilities, heating and cooling, plumbing, electrical systems, windows, and insulation into a coordinated plan.
03
Two independent homes
Private entrances, four levels, and two parking spaces per residence create the scale and independence of townhouse living within the original Victorian.
Existing conditions
06 before views
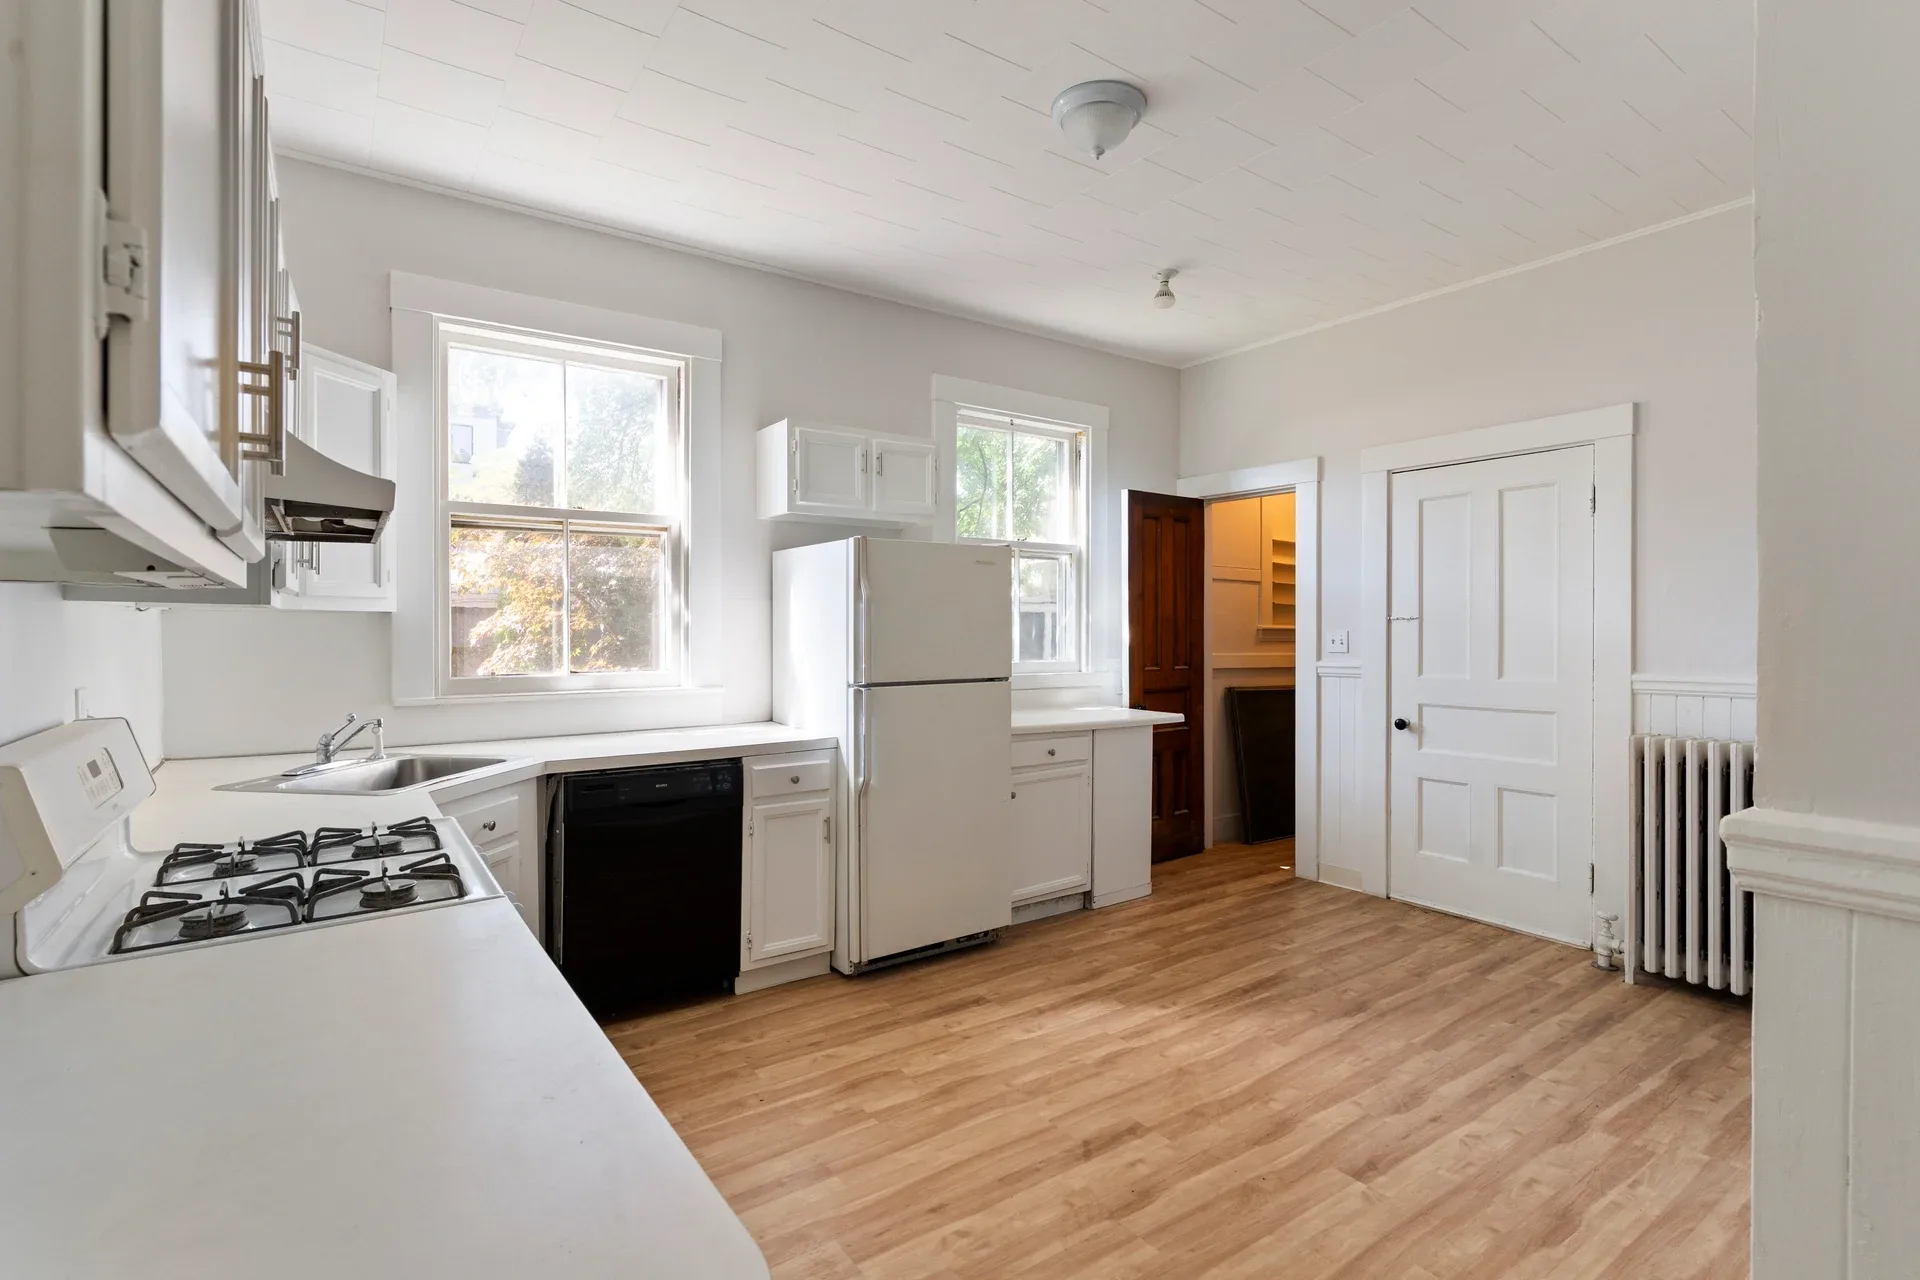
Photographed before renovation, this selection records the house’s original rooms and architectural details: the exterior, entry, paneled parlor, kitchen, stained glass, and carved stair.
62 Fuller · Sales inquiries
Sales inquiries
For floor plans, pricing, and availability as they become available, leave your details below. Let us know whether you are interested in Residence A, Residence B, or either home.
OnPoint historic restoration
A new chapter for a Brookline original.
In Zoning & Permitting. Renderings illustrate the proposed design; layouts, materials, and finishes remain subject to change.